Property Background
Natural wood ceiling with oversized skylight above the rear island, featuring integrated operable daylight shades and spotlights
Oversized Skylight over islands adds to the abundant operable glass package
Kitchen openness continues here at this Continuous Counter passthru to BBQ Sit up bar under a gorgeous wood-clad cover
Kitchen & Living Room as the perfect gathering place
Taj Mahal fireplace complements the double islands to the rear of this photo. Outside gas fireplace hearth from 150 year old reclaimed wood
foyer into the Great Room, where fully pocketing retractable glass walls seamlessly unite indoor and outdoor Arizona living
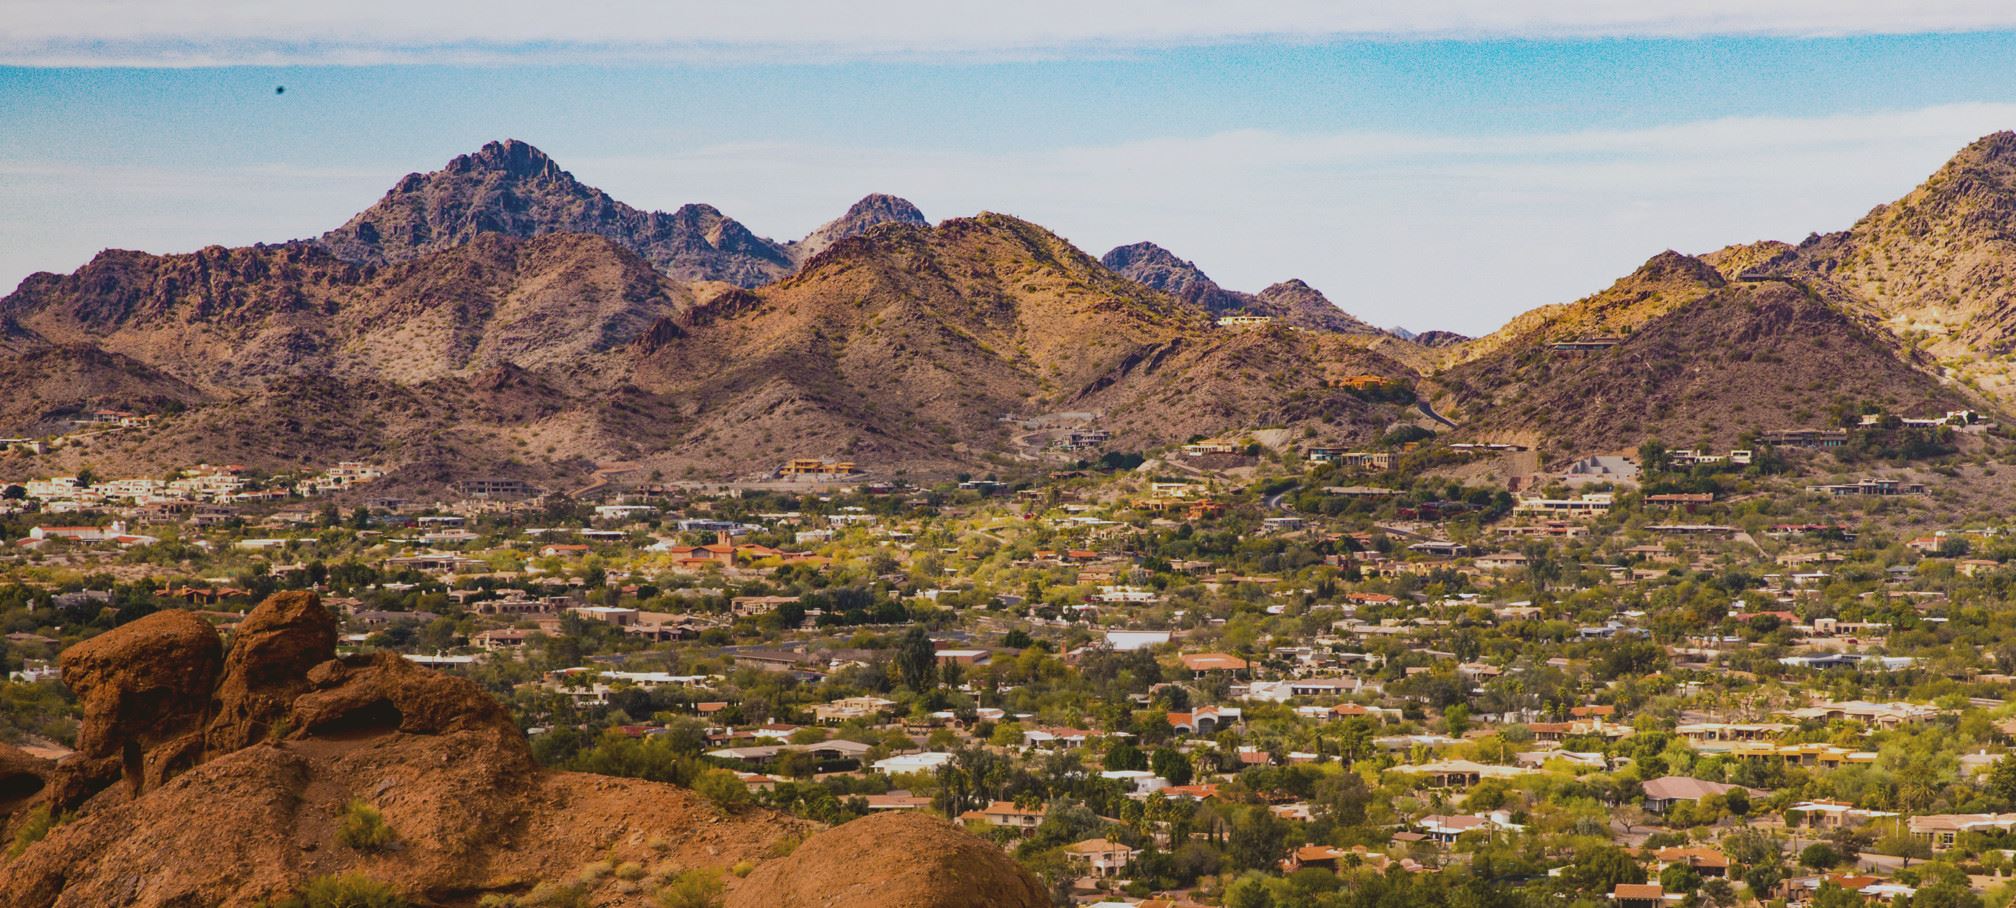
Front Courtyard overlooking grassy yard with mountain views
Water feature and gas fireplace in this large walled front courtyard
Two Subzero wine chillers with doors opening for coffee by the firepit
Dishwasher, Sink and VIEW in this Butler pantry with generous counter space for the chef
Rear kitchen & Butler's pantry: 2 Wolf Ovens, dishwasher and sink keeps the great room pristine
Amazing brick floor, center island, hookups for 2 sets washer & dryer, electric or gas, and mountain views!
Primary Bathroom opens to private wellness courtyard with hookups for BOTH your choice of Sauna AND Cold Plunge (not included. Buyer to specify hookup requirements during inspection period)
Outdoor Shower, to enjoy in between your Sauna and Cold Plunge, if that is your preference (not included. Buyer to specify hookup requirements during inspection period)
Primary Bedroom opens to pool deck with two double glass doors flanking gas fireplace with limestone hearth
Coffee and Beverage Bar with refrig and a ton of cabinets. Leads to bathroom and one of two LARGE closets
PRIMARY WING has additional ensuite bedroom for perfect office. Could also be gym or nursery. Walk-in Closet, Gorgeous Bathroom.
Overlooking Pool this could be Gym or Game Room with Pool Bath and Guest Room with walk in closet. Or close door and use as attached casita
Guest Bedrooms with amazing VIEWS, high ceilings, walk in closets, all ensuite with different, yet cohesive bathrooms
Each of the 7 bathrooms is rich in design, all different, but cohesive. With coordinated hardware, sconces, vanities and tile. All have flush curbless roll-in showers
Water features are off in this photo to hear the peace and tranquility of this quiet side street
Heated Pool, Baja Lounge Shelf, Raised Spa, Adjacent covered deck with outdoors Fireplace
Gorgeous Wood clads this covered patio outside passthru to kitchen
Large covered patio deck under wood-clad outdoor covering
Resident's Private Driveway to AutoCourt. PHOENIX MOUNTAIN PRESERVE
4 Car Garage with height for lifts, EV charging, Gated Auto Court houses over 15 vehicles
50,304 Sq ft Lot: Thoughtful placement of the home, casita, pool, and auto court across the generous 1acre lot. Overhead look at the backyard showcases mountain views of both Mummy and Camelback Mountains
Water feature and gas fireplace in this large walled front courtyard
Gas Lanterns and gorgeous 11' high Entry Door by Doorworks.
1 / 32

Swipe to view more photos

4901 E BERNEIL Drive

Paradise Valley, AZ 85253

$8,920,000
MLS# 7018662
6
Bedrooms
7
Bathrooms
7,138
Sq Ft
2026
Year Built

Property Description

AVAILABLE NOW, a newly built Paradise Valley estate unlike anything on the market. Defined by warmth, depth and wellness, by a top collaboration of experts: Tiara Sun Dev, Jim Blochberger Architecture & Evon Fig Interiors. Craftsmanship & Sophistication felt intuitively the moment you enter. Thoughtful construction standards include 2x6 & 2x8 insulated walls, 8-foot solid-core doors, 10-inch wide-plank European oak flooring, curated natural stone and tile selections with customized variations, honed Taj Mahal quartzite double islands, matching mitered stone fireplace, 8-inch cove base--all contributing to a cohesive sensory experience created through an extraordinary collaboration of architecture, interior design, and craftsmanship. Situated on 1.18 acres with no HOA on an amazing street

All information should be verified by the recipient and none is guaranteed as accurate by ARMLS.

Nick El-Tawil - Paradise Valley Vision

Nick El-Tawil

Managing Broker

Schedule a Tour

Ready to see this property in person? Schedule a tour with Nick today.

Schedule A TourRequest More Info
Listed by Realty Executives Arizona Territory - 602-980-0737
Site Developed By Fritz Johnson. Curia Real Estate Collection is an Arizona real estate brokerage - license #LC699648000